
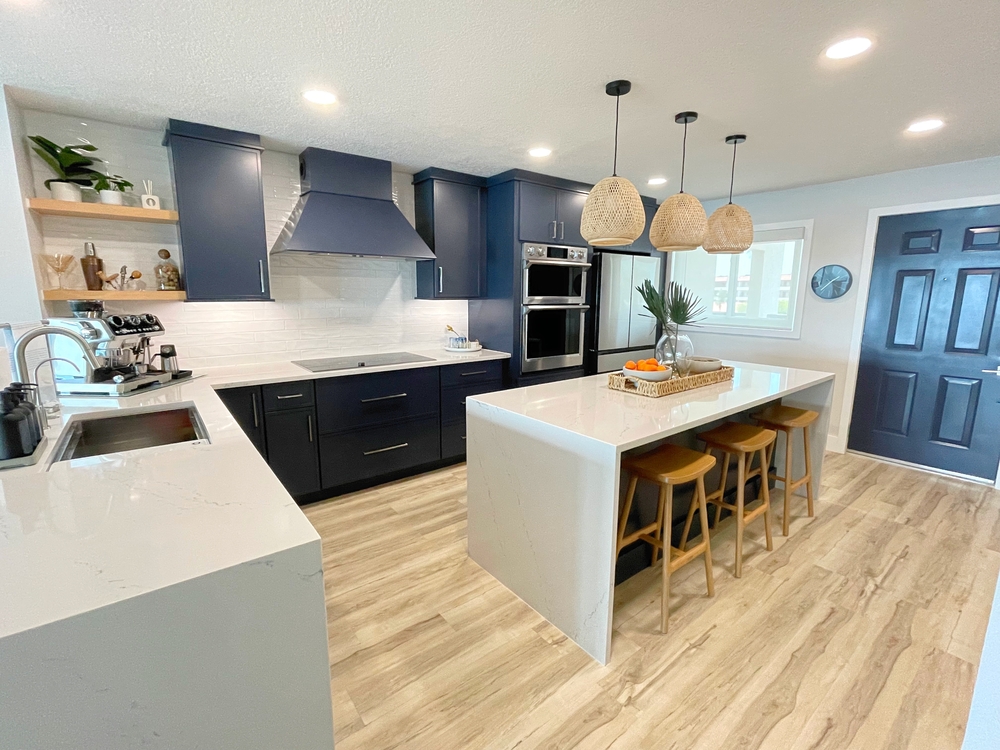
A kitchen is more than a place to prepare meals. It is often where families gather, guests naturally congregate, and much of a home’s daily activity takes place. When the layout feels cramped, storage is limited, or finishes are outdated, even an otherwise comfortable home can feel less functional.
For homeowners considering kitchen remodeling Tallahassee, the most effective upgrades aren’t necessarily the most expensive ones. The goal is to make thoughtful improvements that enhance everyday usability, create a cohesive look, and support the home’s long-term appeal. From better storage to durable surfaces and improved lighting, a well-planned renovation can make the kitchen work better without adding features simply for the sake of following trends.
Table of Contents
ToggleWhich Kitchen Remodeling Ideas Add the Most Value?
Kitchen improvements generally deliver the most practical value when they address three things: functionality, durability, and visual appeal.
For Tallahassee homeowners, worthwhile upgrades can include:
- Improving the kitchen layout and traffic flow
- Adding functional cabinet storage
- Installing durable countertops
- Updating task and ambient lighting
- Choosing energy-efficient appliances
- Creating practical island space
- Improving ventilation
- Selecting timeless finishes
The right combination depends on the size of the kitchen, the home’s existing architecture, and how the household actually uses the space.
- Improve the Kitchen Layout Before Choosing Finishes
It’s easy to start a remodel by looking at cabinet colors or countertop samples. However, layout should come first.
Think about how you move between the refrigerator, sink, range, pantry, and preparation areas. A kitchen that looks beautiful but forces people to constantly cross paths or walk around obstacles can quickly become frustrating.
Depending on the existing floor plan, improvements might include widening a walkway, relocating an appliance, opening part of the kitchen to an adjoining living area, or repositioning an island.
Before removing or altering walls, homeowners should determine whether structural modifications or permits are required. The City of Tallahassee building and permitting requirements provide useful guidance for projects involving alterations.
Homeowners considering improvements beyond the kitchen can also explore our home remodeling Tallahassee guide for practical ideas on planning functional upgrades throughout the home.
- Invest in Smarter Cabinet Storage
Cabinetry occupies a large portion of the visual and functional space in most kitchens. Instead of focusing only on cabinet style, consider how the interiors will be used.
Useful storage features include:
- Deep drawers for cookware
- Pull-out shelves
- Vertical tray dividers
- Dedicated trash and recycling storage
- Corner cabinet organizers
- Pantry pull-outs
- Drawer organizers
- Upper cabinets that take advantage of available vertical space
These features can reduce countertop clutter while making everyday items easier to reach.
If the existing cabinets are structurally sound and the layout already works, replacing every cabinet may not be necessary. Refacing, repainting, or updating hardware can sometimes refresh the room while leaving more of the remodeling budget available for functional improvements.
- Choose Countertops for Durability, Not Just Appearance
Countertops deal with spills, heat, food preparation, cleaning products, and daily wear, so durability deserves as much attention as appearance.
Quartz remains a practical choice for homeowners who want a consistent appearance and relatively straightforward maintenance. Granite offers natural variation, while other engineered and solid-surface materials provide additional design possibilities.
Before selecting a surface, ask:
- How much maintenance does it require?
- Is sealing necessary?
- How easily does it stain or scratch?
- Does the material work with the way your household cooks?
- Will the finish complement the cabinetry and flooring?
A countertop should fit your lifestyle rather than simply match a current design trend.
- Create a Multipurpose Kitchen Island
When space permits, an island can become one of the hardest-working areas of the kitchen.
It can provide additional food-preparation space, cabinets, drawers, seating, electrical outlets, or even a sink. In open-concept homes, an island can also create a natural transition between cooking and living areas.
Size and placement matter, though. An oversized island can restrict circulation and make appliances difficult to access. The design should maintain comfortable walkways and allow cabinet and appliance doors to open without interfering with one another.
For homeowners considering larger layout changes, working with a team offering professional remodeling solutions can help coordinate design decisions with construction requirements.
- Layer Your Kitchen Lighting
One ceiling fixture rarely provides enough light for an active kitchen.
A more effective design uses multiple lighting layers.
Ambient Lighting
This provides general illumination throughout the room.
Task Lighting
Under-cabinet fixtures and targeted lights improve visibility around countertops, sinks, and food-preparation areas.
Accent Lighting
Pendant lights over an island or carefully positioned decorative fixtures add visual interest while helping define specific zones.
Lighting plans should be considered early, particularly when the renovation involves new wiring or relocating fixtures.
- Upgrade to Energy-Efficient Appliances
Replacing older appliances can improve convenience while potentially reducing household energy consumption.
When comparing refrigerators, dishwashers, and other major appliances, homeowners can use the ENERGY STAR appliance guidance to compare certified models and understand efficiency considerations.
Appliances should also be selected before final cabinet dimensions are confirmed. This helps ensure that openings, clearances, electrical connections, plumbing, and ventilation requirements are properly incorporated into the design.
- Don’t Overlook Kitchen Ventilation
Ventilation is easy to underestimate during a remodel.
Cooking releases heat, moisture, grease, odors, and airborne particles. A properly designed range hood can help move cooking contaminants out of the kitchen and improve indoor comfort.
Ventilation becomes especially important when upgrading to a larger range or changing the kitchen’s configuration. Duct routes, hood dimensions, appliance specifications, and local mechanical requirements should be reviewed during planning rather than after cabinetry has already been installed.
- Use Timeless Finishes as the Foundation
Trends can provide inspiration, but permanent kitchen elements should generally have a longer design life than short-lived decorating styles.
Consider using relatively timeless choices for:
- Cabinetry
- Flooring
- Countertops
- Backsplash
- Major fixtures
More trend-driven colors and styles can be introduced through paint, stools, lighting, hardware, artwork, and accessories. These elements are easier and less expensive to update later.
This approach can also help create a kitchen that feels appropriate for the architecture of the rest of the home rather than disconnected from it.
- Plan Electrical and Plumbing Changes Early
Moving a sink, dishwasher, refrigerator water line, range, or island can affect the project’s plumbing and electrical scope.
The City of Tallahassee applies Florida building, plumbing, mechanical, and other applicable construction codes to altered structures. Planning these systems early can reduce the likelihood of discovering conflicts after demolition or cabinet installation has begun.
Homeowners should discuss these details with qualified professionals before finalizing the kitchen design, especially when the project includes structural changes or significant relocation of utilities.
- Design Around How You Actually Live
One of the best ways to get lasting value from a kitchen renovation is to avoid designing solely around resale trends.
A household that cooks every day may benefit from generous prep space and specialized storage. A family that frequently entertains may place greater value on seating, serving areas, and an open layout. Someone who works from the kitchen occasionally might appreciate an integrated charging station or small workspace.
The most successful kitchens solve the homeowner’s real problems first.
Build a Kitchen That Works Better for Your Tallahassee Home
A valuable kitchen remodel isn’t about adding every available feature. It’s about identifying what isn’t working and making improvements that solve those problems for the long term.
Better storage, durable surfaces, thoughtful lighting, improved ventilation, efficient appliances, and a functional layout can transform how a kitchen looks and performs. If you’re planning kitchen remodeling in Tallahassee, Eberhardt Construction & Design can help you explore remodeling options that fit your home’s layout, priorities, and overall vision.
Frequently Asked Questions About Kitchen Remodeling in Tallahassee
Layout improvements, quality cabinetry, durable countertops, better lighting, functional storage, efficient appliances, and improved ventilation generally provide strong everyday value because they improve how the kitchen functions as well as how it looks.
It depends on the scope of the renovation. Projects involving structural alterations or significant electrical, plumbing, mechanical, or other regulated work may require permits. Tallahassee provides an online Customer Permit Portal for development and building applications, so homeowners should verify requirements before construction begins.
If the cabinets are structurally sound and the existing layout works well, refinishing, repainting, or refacing may be worth considering. Replacement becomes more practical when cabinets are damaged, storage is inadequate, or the kitchen layout needs substantial changes.
No. An island is useful only when the kitchen has sufficient space for comfortable circulation. In smaller kitchens, a peninsula, mobile work surface, or improved perimeter cabinetry may provide better functionality.
Start with your goals, budget, and layout. Major appliances, cabinetry, plumbing, electrical work, countertops, lighting, and finishes can then be planned around the approved layout.